Joyner Construction LLC focuses this page on residential framing for homeowners and residential projects in Bellingham, Washington. If you are planning a new home, addition, or renovation that needs a clean, dependable structural frame, this is where that conversation starts.
Built around one city, one trade
Many construction sites try to cover every trade and every town at once. This page does the opposite. It is written for residential framing in Bellingham—walls, floors, roofs, and the structural skeleton that everything else depends on. That focus keeps the message honest: the work is structural, the geography is local, and the next step is a clear estimate conversation with Michael Joyner.
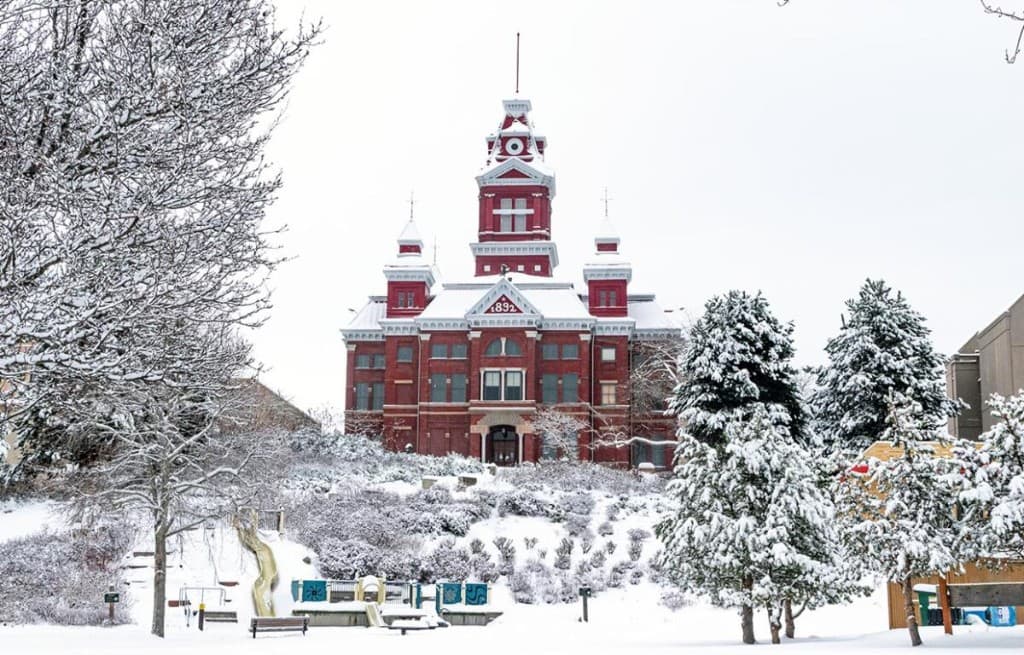
Bellingham homeowners plan projects against a specific backdrop—Pacific Northwest weather, mixed older and newer neighborhoods, hillside lots, and waterfront-adjacent sites. Framing decisions here are not abstract. Layout accuracy, fastening, openings, and sequencing all matter more when the rest of the build has to move through rain seasons, inspections, and coordination with other trades.
New home framing in Bellingham
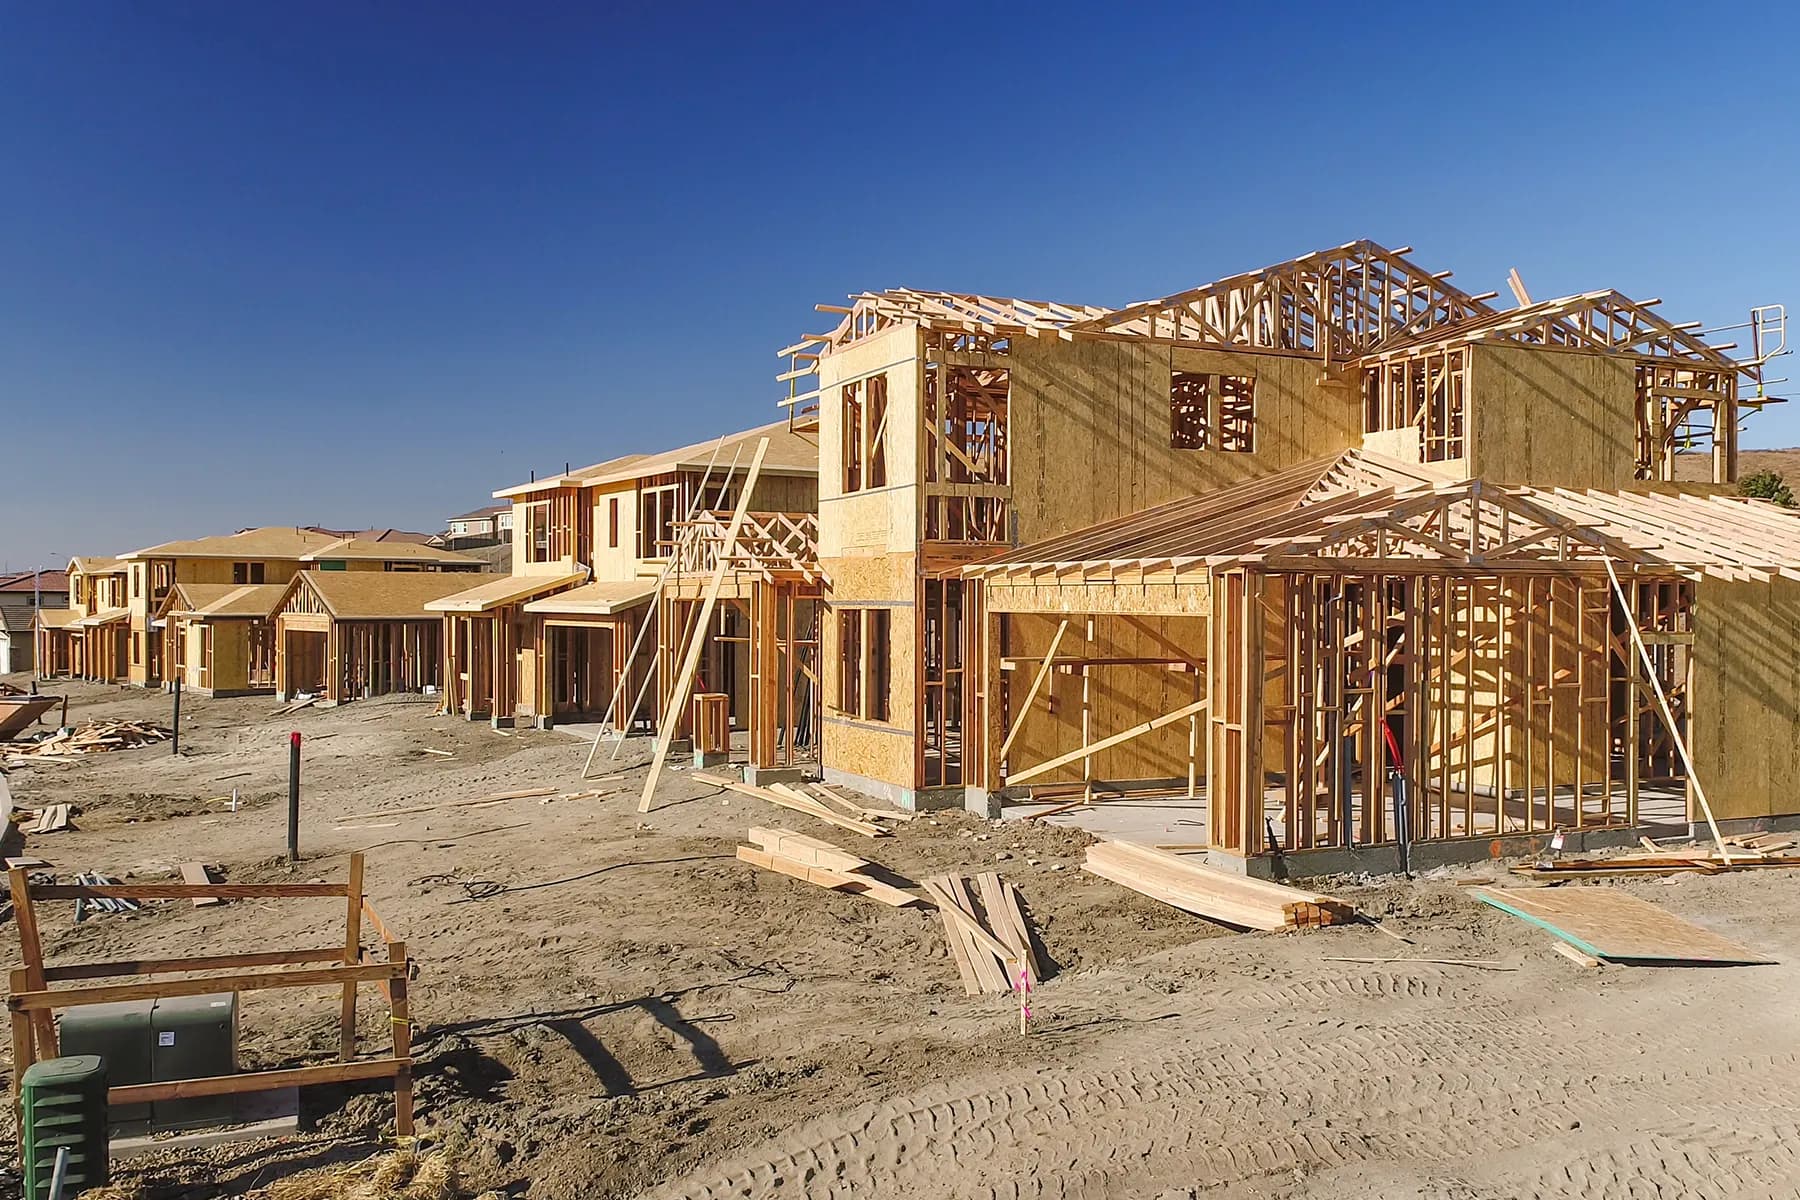
New residential construction needs a frame that matches the plans and stands ready for mechanicals, insulation, and finishes. From sill plates and floor systems to wall panels and roof framing, the goal is square, solid structure—not shortcuts that show up later as out-of-plumb walls or uneven floors.
When you request an estimate for a new home in Bellingham, share whatever you already have: architectural drawings, engineer notes, preferred timing, and site access details. Scope is confirmed in discussion. Timelines depend on readiness of the site, material lead times, and how framing fits into the broader build schedule. Those variables are talked through directly instead of being buried in marketing promises.
What a strong new-home frame supports
A well-executed frame protects every trade that follows. Plumbers, electricians, HVAC crews, and finish carpenters all work more cleanly when openings are right, walls are true, and connections are solid. That is the practical standard Joyner Construction LLC brings to residential framing work in the Bellingham area.
Home additions that tie into existing structure
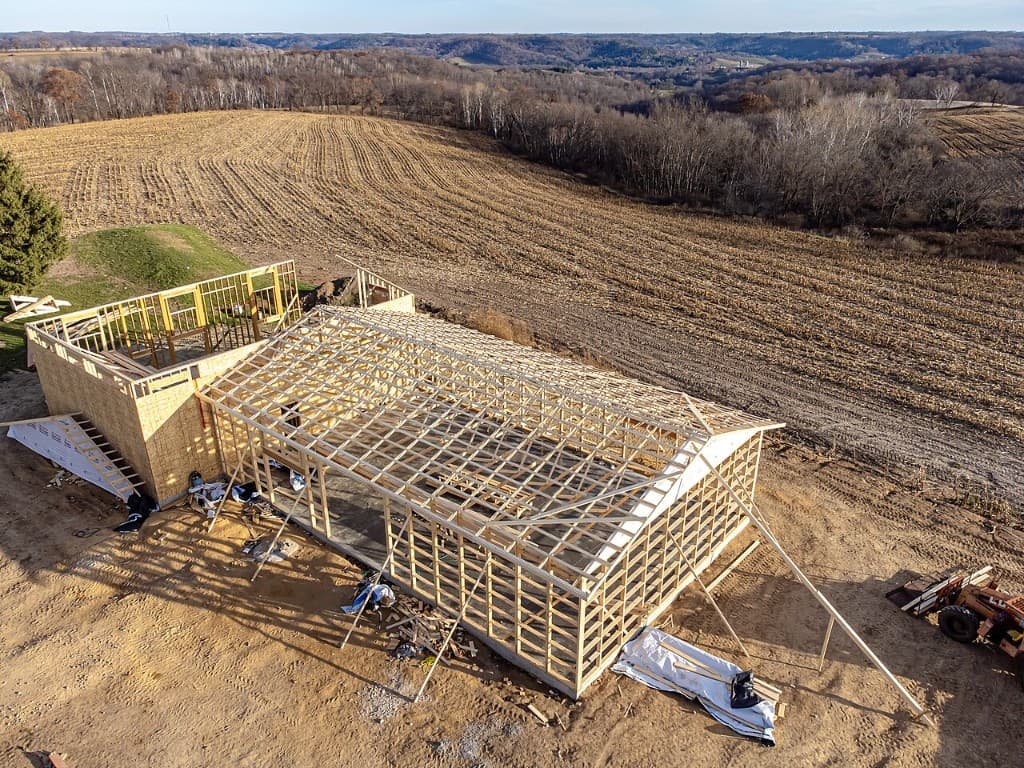
Additions are often more nuanced than new builds because the new frame has to meet an existing home. Matching floor elevations, aligning wall planes, protecting openings, and planning load paths all require careful layout. Homeowners in Bellingham commonly expand for bedrooms, living space, or multi-generational living—projects where the connection between old and new has to feel intentional, not patched on.
An addition estimate conversation usually covers access, temporary protection, sequencing around occupied living space, and how the framed addition will hand off to exterior and interior finishes. Bring sketches or plans if you have them. If you are earlier in the process, a short written description of the rooms and goals is still a useful starting point.
Renovation framing and structural changes
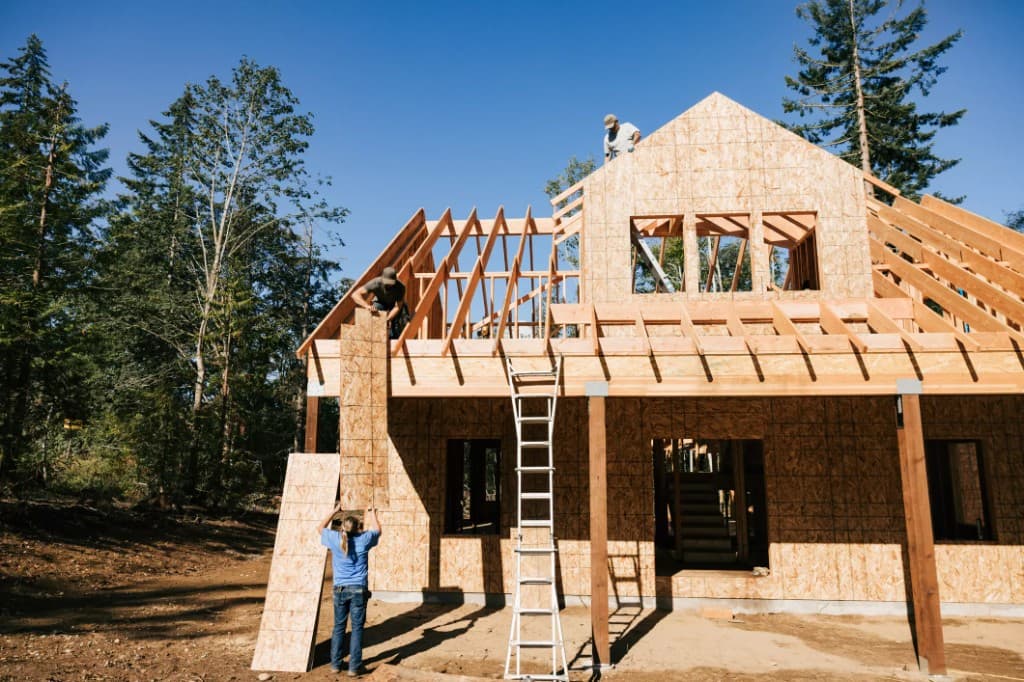
Renovation framing can mean opening walls, reframing for new layouts, strengthening areas for new loads, or rebuilding portions of a structure after selective demolition. These jobs reward careful measuring and clear communication because the existing home sets constraints that a blank lot never will.
Joyner Construction LLC approaches renovation framing as structural work first. The conversation stays on scope: what is being removed, what is being rebuilt, what needs temporary support, and how the finished frame should leave the project ready for the next phase. No inflated claims—just a practical path from inquiry to scoped estimate.
When renovation framing is the right conversation
If your remodel changes room layouts, creates larger openings, or affects floors and roofs, you need framing clarity before finishes are selected. Starting that discussion early helps avoid redesign mid-project and keeps expectations aligned with what the structure can support.
Local context: weather, sites, and sequencing
Bellingham’s climate and topography influence how residential framing projects should be planned. Moisture, access on narrower lots, and coordination around school-year or seasonal schedules can all affect when framing starts and how the site is kept organized. Those realities belong in the estimate conversation, not in generic national copy.
A focused Bellingham service-area page also helps you know what this business is—and is not—claiming. This page is for residential framing in Bellingham. Nearby communities may be discussed case by case, and separate location pages can be published later if coverage expands in a documented way. Until then, the commitment on this site stays specific.
Working with plans, builders, and other trades
Residential framing rarely happens in isolation. Plans change, engineers issue clarifications, and other trades need access windows. A useful framing partner keeps communication practical: what is locked, what is still open, and what the frame must accommodate next. That matters whether you are a homeowner managing your own project or coordinating with a broader residential build team in Bellingham.
Bring questions about openings, bearing walls, roof transitions, and site logistics early. The clearer those details are, the cleaner the estimate and the smoother the handoff once framing is complete. Joyner Construction LLC stays focused on the structural stage so the rest of the home can proceed on a solid base.
How to start an estimate
Use the contact form on this page or email Michael Joyner directly. Include a short project description, your Bellingham location or neighborhood context, preferred timing, and any plans or sketches you can share. You will get a conversation focused on scope—not pressure and not invented reviews or ratings.
After the scope is understood, you receive an estimate tied to the discussed work. Scheduling depends on project readiness and coordination with other trades. That is the honest order of operations for residential framing: clarify the work, price the work, then plan the calendar.
Other nearby communities may be covered on separate location pages when those pages are published.